
Price Reduction - Views - Primary on Main

Address
38 Scenic View Drive, Hendersonville, NC
Price
$ 713,900
Property Attributes
- ID#4357881
- TypeSingle Family
- Listing Status Active
- CountyHENDERSON
- CityHendersonville
- AreaHenderson County
- NeighborhoodWildlife Acres
- Zip28792
- Style
- Year Built2020
- Price$ 713,900
- Bedrooms4
- Full Bathrooms3
- Half Bathrooms0
- Sqr Footage3081
- Lot Size0.8 Acres
Data Source:
Canopy MLS
Property Description
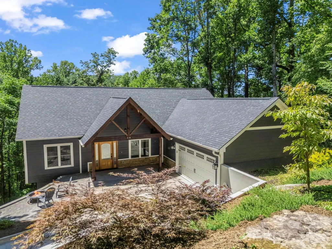
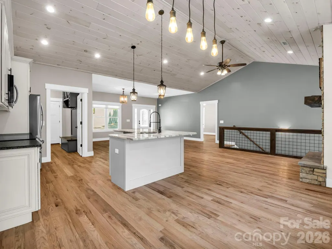
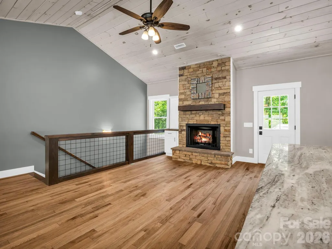
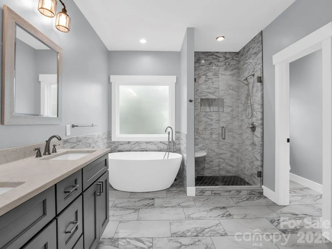
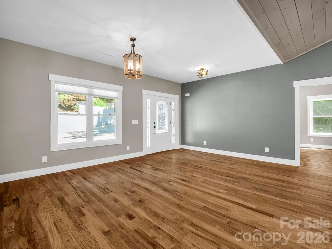
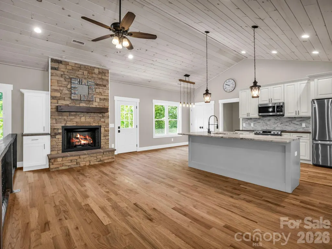
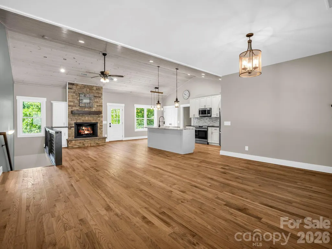
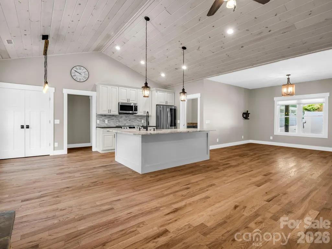
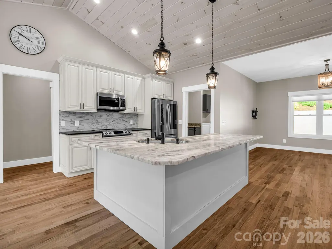
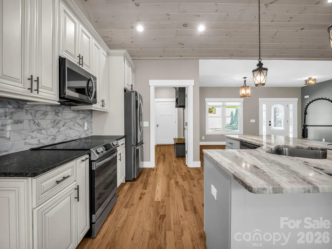
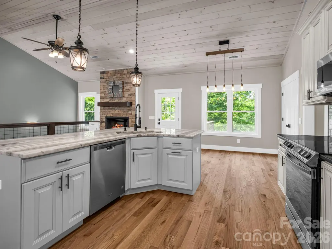
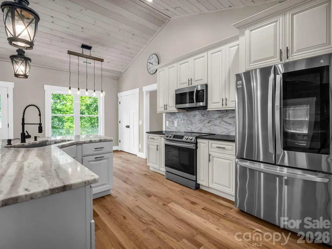
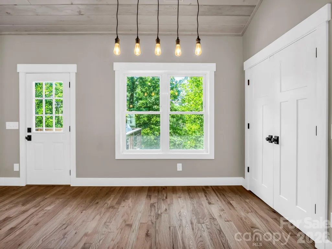
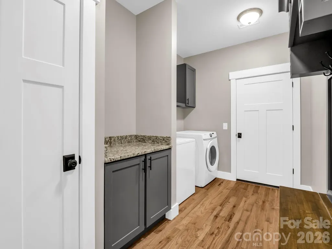
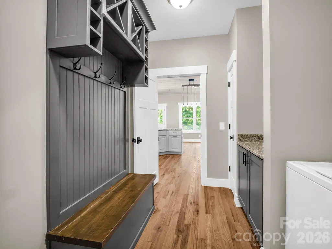
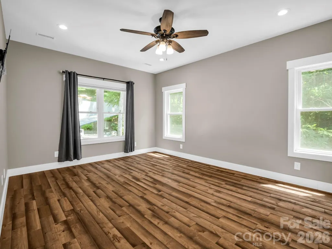
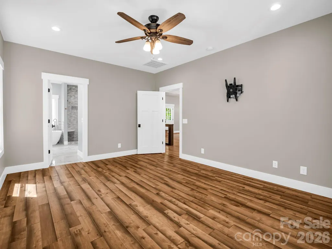
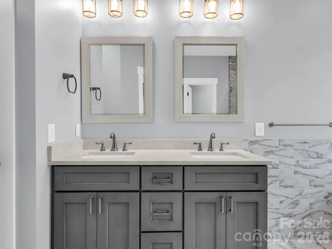
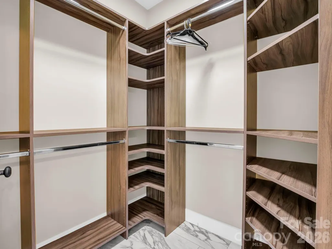
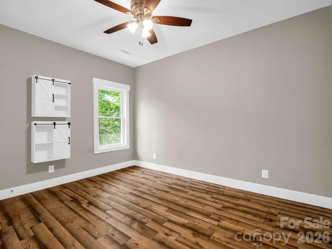
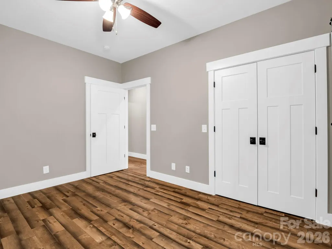
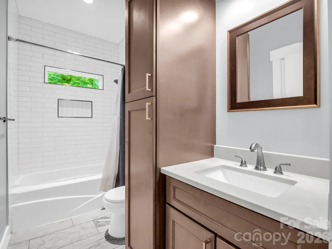
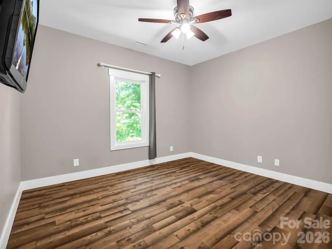
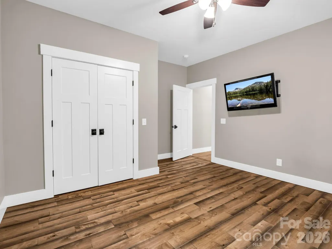
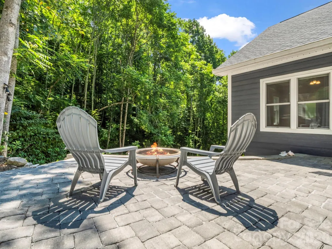
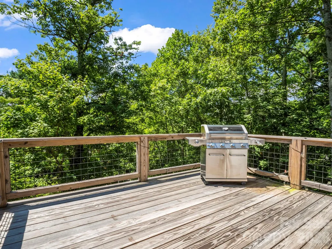
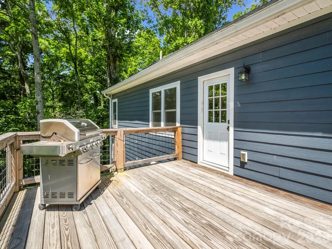
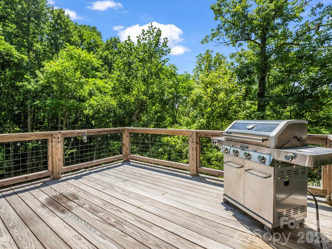
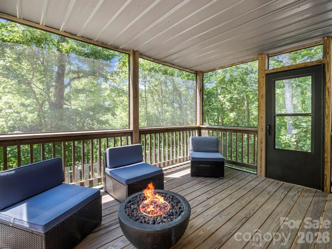
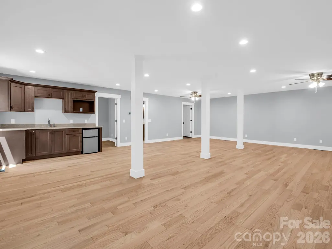
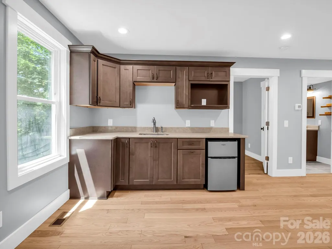
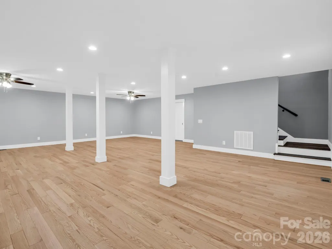
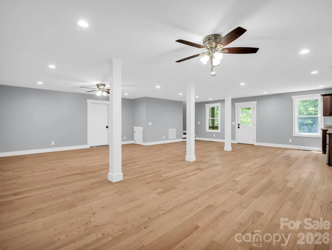
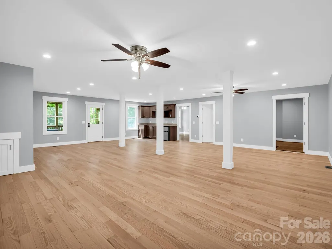
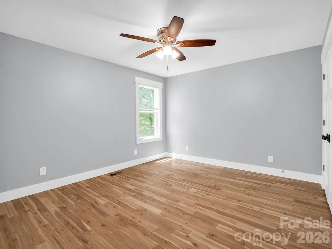
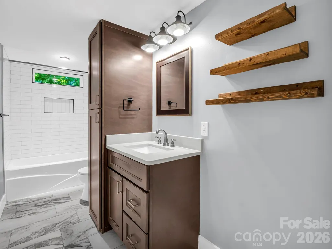
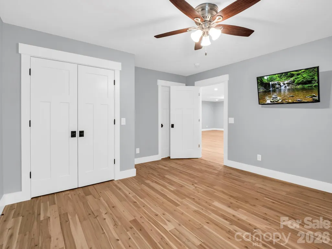
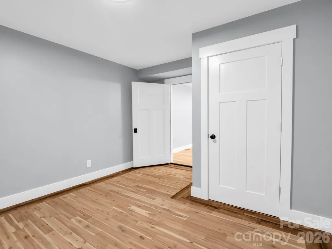
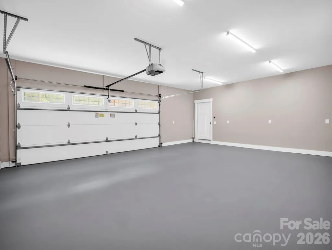
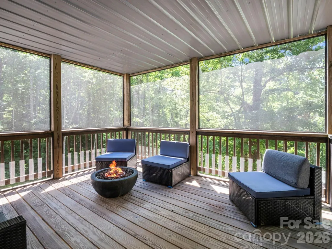
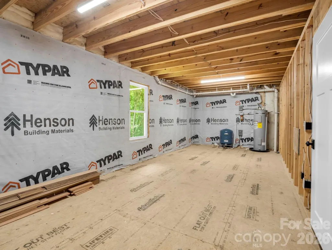
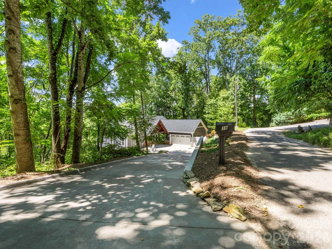
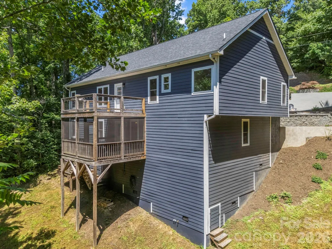
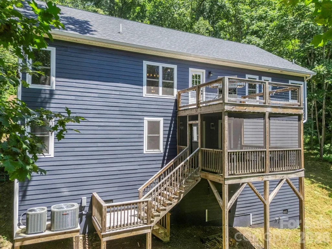
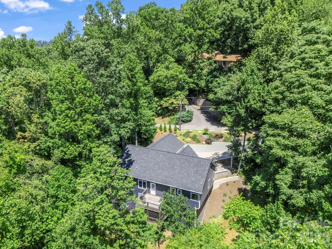
Mountain modern living, flexible space, and easy access to everything that makes Western North Carolina such a great place to call home. An attached two-car garage provides convenient main-level entry into a bright, open-concept great room with new flooring, vaulted tongue-and-groove ceilings, and a stacked-stone fireplace. The kitchen features modern cabinetry, mudroom and coffee-bar built-ins, a generous island, granite countertops, and stainless steel smart appliances. The main level offers a split three-bedroom layout, including a spacious primary suite with a freestanding soaking tub, oversized shower, and walk-in closet. Downstairs, the finished lower level expands the possibilities with a guest bedroom, full bath, kitchenette, flex space, and additional unfinished workshop or storage space. The layout works well for guests, multigenerational living, hobbies, entertainment, or simply having room to spread out. Outdoor living includes a deck with seasonal mountain views and a screened porch surrounded by the wooded setting. The location puts both everyday conveniences and mountain recreation within easy reach. Enjoy convenient access to downtown Hendersonville shopping and dining, Asheville Regional Airport, DuPont State Recreational Forest, Pisgah National Forest, area waterfalls and hiking trails, and Asheville's restaurants, galleries, music, and cultural scene. Listing photography was completed prior to Hurricane Helene in preparation for marketing the property. The home subsequently experienced water intrusion during the storm. Professional mitigation and reconstruction were completed by ServiceMaster, with supporting scope-of-work and paid documentation available for review in MLS attachments.
| Elementary School | Middle School | High School |
|---|---|---|
| Clear Creek Elementary School | Apple Valley Middle School | North High School |
| Price History | |
|---|---|
| 3/20/2026 | Listed $750,000 |
| 5/4/2026 | 4$724,900 |
| 6/12/2026 | 1$723,900 |
| 6/19/2026 | 1$722,900 |
| 6/26/2026 | 1$721,900 |
| 7/3/2026 | 1$720,900 |
| 7/10/2026 | 1$719,900 |
| 7/17/2026 | 1$718,900 |
| 7/31/2026 | 1$717,900 |
| 8/7/2026 | 1$716,900 |
| 8/28/2026 | 1$715,900 |
| 9/18/2026 | 1$714,900 |
| 9/24/2026 | 1$713,900 |
General Features
| Living Area | 3081 |
|---|---|
| Sewer | Septic Installed |
| Heating | Heat Pump |
| Cooling | Central Air |
| Utilities | Electricity Connected |
| Roof | Architectural Shingle |
| Appliances | Dishwasher,Electric Range,Microwave,Refrigerator,Washer/Dryer,Other |
| Garage Spaces | 2 |
| Patio/Porch Features | Covered,Deck,Patio,Porch,Screened |
| Construction Materials | Fiber Cement |
| Year Built | 2020 |
| View | Winter |
| Levels | One |
| Property Subtype | Single Family Residence |
| Parcel Number | 9942053 |
| Elevation | 2000 |
| County | Henderson |
| New Construction | No |
| Property Type | Residential |
| HOA | No |
| Subdivision Name | Wildlife Acres |
| Garage Y/N | Yes |
| Full Baths | 3 |
| Directions | For a fully paved drive to the property,take the 2nd Rt Turn onto Scenic View Dr. |
| High School | North |
| City | Hendersonville |
| Senior Community Y/N | No |
| Lot Size Units | Acres |
| Carport Y/N | No |
| Elementary School | Clear Creek |
| Middle/Junior High School | Apple Valley |
| Additional Parcels Y/N | No |
| Virtual Tour | https://www.youtube.com/shorts/cTGUcd09Ogw |
| Standard Status | Active |
| CAR_HOASubjectTo | None |
| Construction Type | Site Built |
| Tax Assessed Value | 699700 |
| Virtual Tour | https://www.youtube.com/shorts/cTGUcd09Ogw |
| Listing Terms | Cash,Conventional,FHA,USDA Loan,VA Loan |
Interior Features
| Basement | Partially Finished,Storage Space,Walk-Out Access |
|---|---|
| Fireplace Features | Great Room |
| Basement (Y/N) | Yes |
| Fireplace Y/N | Yes |
| Above Grade Finished Area | 1755 |
| Laundry Features | Main Level |
| Total Bedrooms | 4 |
| Below Grade Finished Area | 1326 |
| Total Baths | 3 |
| SqFt Main | 1755 |
| SqFt Garage | 577 |
| Bedroom | 3 |
Exterior Features
| Exterior Amenities | Fire Pit |
|---|---|
| Parking Features | Driveway,Attached Garage |
| Lot Features | Green Area,Private,Wooded |
| Water Source | Well |
| Lot Size Area | 0.8 |
| Foundation Details | Basement,Crawl Space |
| Road Surface Type | Concrete,Paved |
| Road Responsibility | Private Maintained Road |
| Main Level Garage YN | Yes |
Amenities
- Foreclosure
- Views
- Short Sale
- New Construction
- Adult 55+
- Lease To Own
- No HOA Fees
- Furnished
- Primary On Main
- Air Conditioning
- Seller Finance
- Green
- Fixer Upper
- Horse
- Golf
- Fireplace
- Deck
- Garage
- Basement
- Pool
Property vs Single Family Average in 28792
Price
Year Built
Visits
 Canopy MLS® Copyright ©2026 All rights reserved.
